
Price Reduction - Adult 55+



Address
363 Barbados Drive N, Toms River, NJ
Price
$ 439,000
Property Attributes
- MLS#22619256
- TypeAdult 55+
- Listing Status Active
- CountyOCEAN
- CityToms River
- AreaBerkeley
- NeighborhoodHc Berkeley
- Zip08757
- StyleCustom,Ranch,Detached
- Taxes$ 5338
- Price$ 439,000
- Bedrooms2
- Full Bathrooms2
- Half Bathrooms0
- Sqr Footage1668
- Lot Size0.16 Acres
Data Source:
Monmouth Ocean Regional REALTORS® (MOMLS)
Property Description
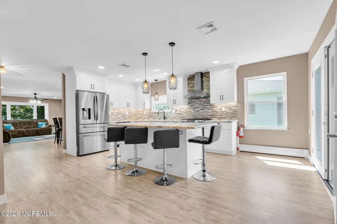
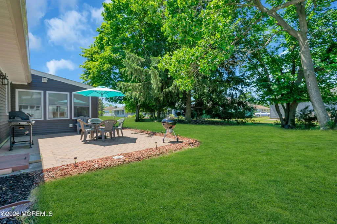
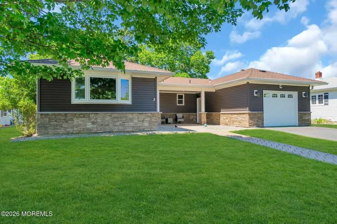
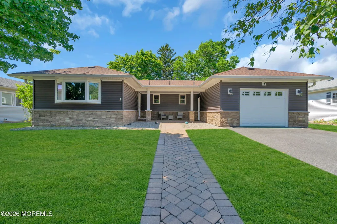
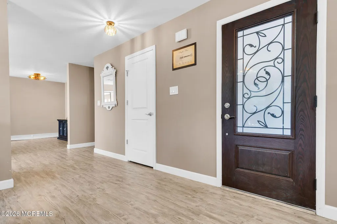
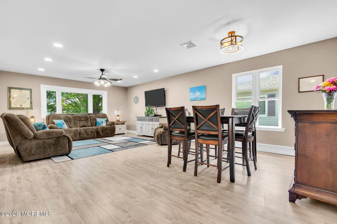
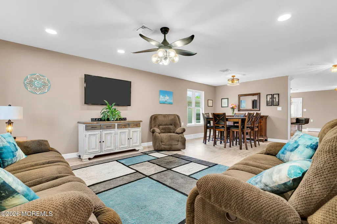
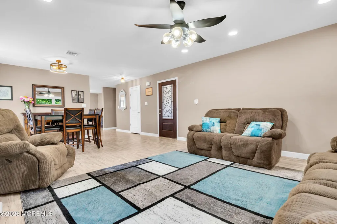
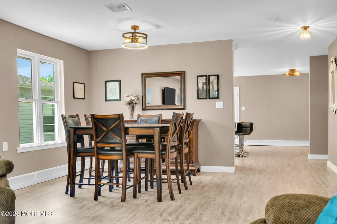
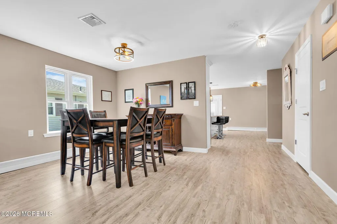
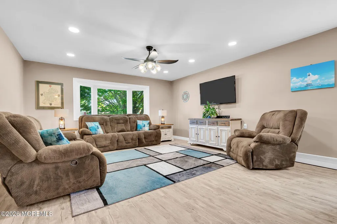
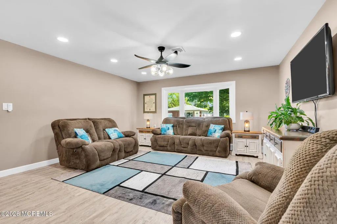
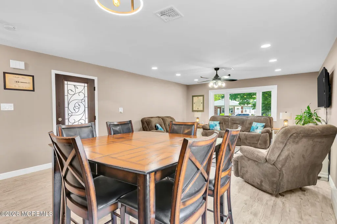
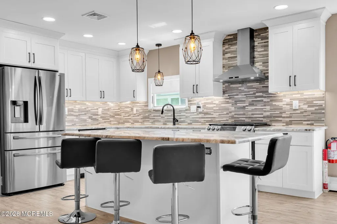
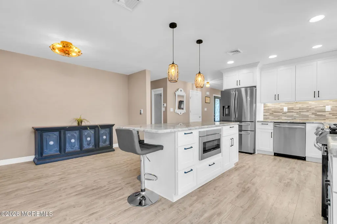
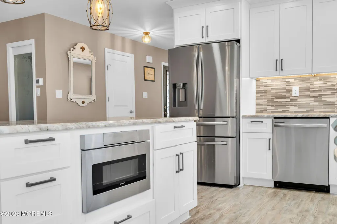
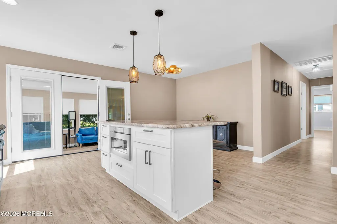
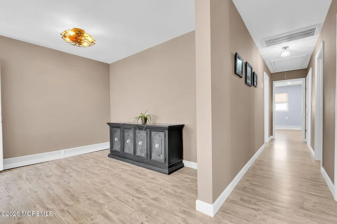
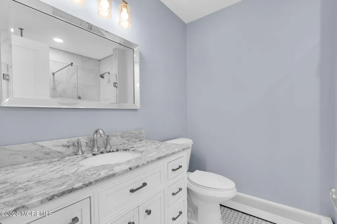
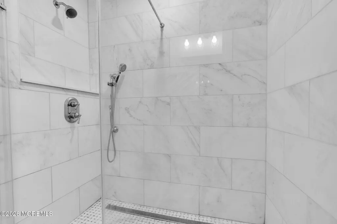
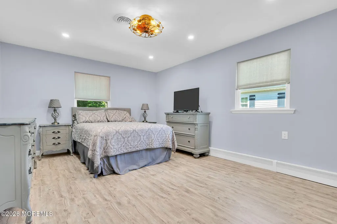
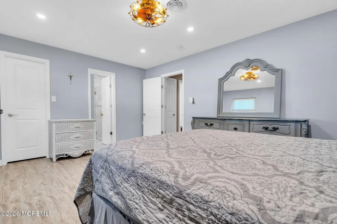
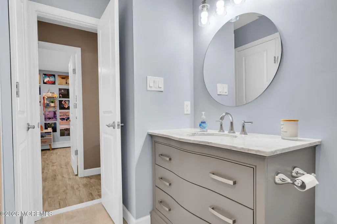
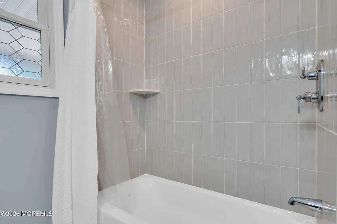
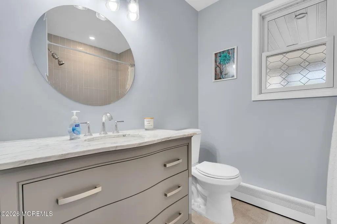
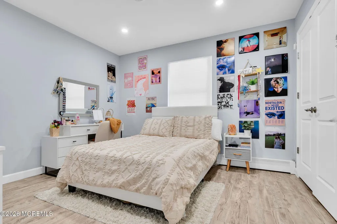
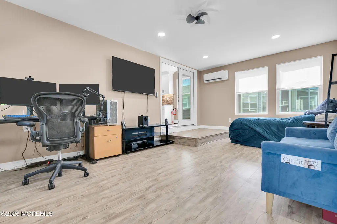
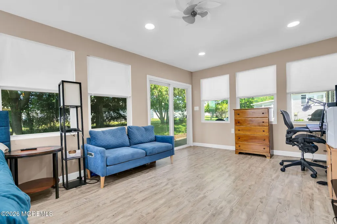
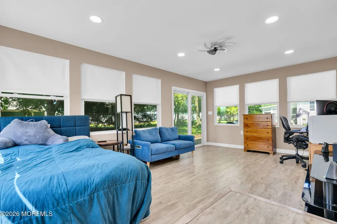
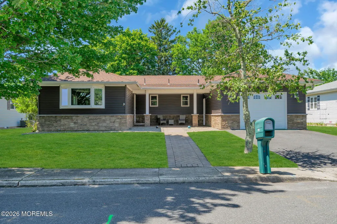
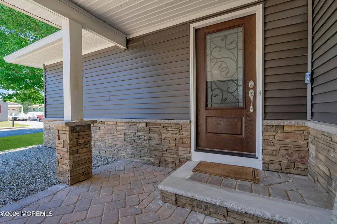
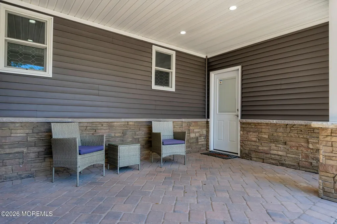
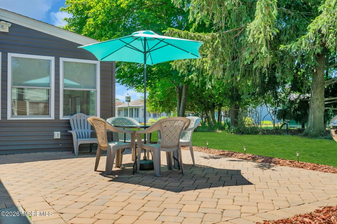
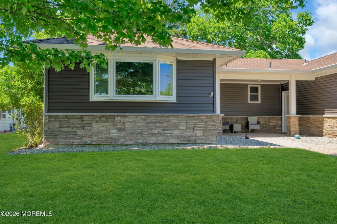
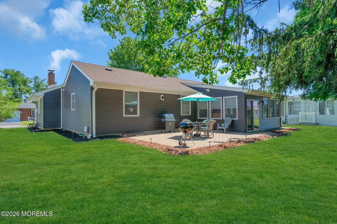
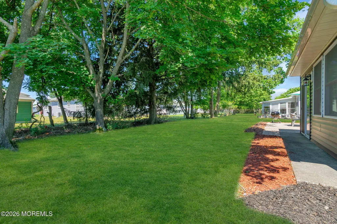
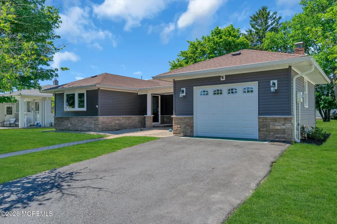
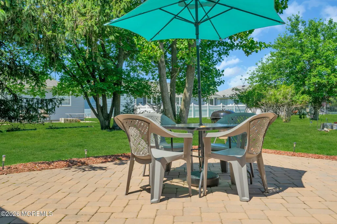
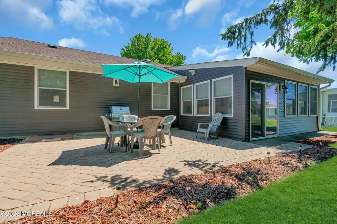
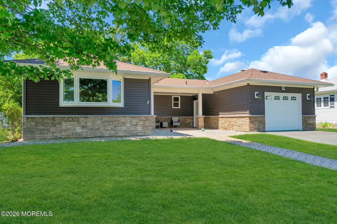
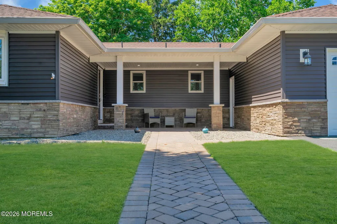
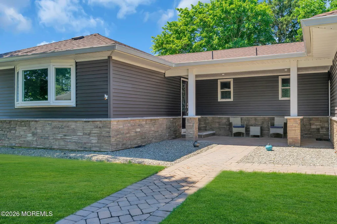
As good as it gets. This Castle Harbor Model in Holiday City Berkeley has been transformed with exceptional quality, details, thoughtful design and upgrades that stand far above the ordinary. Every improvement was made with attention to detail, creating a home that feels fresh, timeless and ready to be enjoyed. The curb appeal is outstanding with custom stonework, rich vinyl siding, covered front patio, custom walkways and upgraded exterior lighting that make a lasting first impression. Inside, luxury vinyl plank flooring flows throughout spacious living and dining rooms designed for both everyday comfort and entertaining. The custom kitchen is exactly what today's buyers are looking for. Soft close cabinetry, an expanded center island with seating, Samsung appliances, under cabinet lighting, a pantry and generous dining space for comfortable living. Custom interior doors, recessed lighting and beautifully renovated bathrooms continue the home's upscale feel. The spacious primary suite offers a large walk in closet and a beautifully designed private bathroom with custom tile work. A heated air conditioned rear bonus room adds valuable living space with sliding glass door leading to the private patio and backyard. Whether you envision a family room, home office, hobby space or a quiet place to relax, this flexible addition is one you'll enjoy every day. There is a one car garage, attic pull down and great closet space here. From the finishes to the floor plan, this is a home where every upgrade make a difference. Lawn Irrigation system and a well for additional savings. A truly exceptional Castle Harbor offering in Holiday City Berkeley. Seller has annual service agreement for boiler which just paid for the year, serviced 8/27/26 & is transferable to the buyer. THIS HOME is maintained and ready to be yours for the Fall. This covered front patio is the place to be this Fall, plant the mums and enjoy.
| Middle School |
|---|
| Central Reg Middle |
| Price History | |
|---|---|
| 6/25/2026 | Listed $459,000 |
| 9/7/2026 | 3$449,000 |
| 9/25/2026 | 3$439,000 |
General Features
| Sewer | Public Sewer |
|---|---|
| Heating | Natural Gas,Forced Air |
| Cooling | Central Air |
| Roof | Shingle |
| HOA Fee | 50.0 |
| Garage Spaces | 1.0 |
| Association Fee Includes | Common Area,Lawn Maintenance,Pool,Rec Facility,Snow Removal |
| Patio/Porch Features | Porch - Covered,Patio |
| Architectural Style | Custom,Ranch,Detached |
| Pool Features | Common,In Ground |
| Construction Materials | Stone |
| Stories Count | 1 |
| Property Subtype | Adult Community |
| Tax Year | 2025 |
| Assoc Fee Paid Per | Monthly |
| County | Ocean |
| New Construction | No |
| Property Type | Residential |
| Association Amenities | Association,Exercise Room,Community Room,Pool,Clubhouse,Common Area |
| HOA | Yes |
| Attached Garage | Yes |
| Subdivision Name | Hc Berkeley |
| Garage Y/N | Yes |
| Total Rooms | 10 |
| Full Baths | 2 |
| Status | Active |
| Directions | Route 37 to Bimini Dr to Right onto Barbados Dr. |
| City | Toms River |
| Senior Community Y/N | No |
| Zoning Description | Planned Residential |
| MLS Area | Berkeley Twnshp |
| Lot Size Units | Acres |
| Lot Size Square Feet | 6969.6 |
| Carport Y/N | No |
| Property Attached Y/N | No |
| Land Lease Y/N | No |
| Tax Annual Amount | 5338.0 |
| Home Warranty Y/N | No |
| Middle/Junior High School | Central Reg Middle |
| Lease Renewal Y/N | No |
| MLS Area Minor | Berkeley (BER) |
| Additional Parcels Y/N | No |
| Lease Considered Y/N | No |
| Rent Control Y/N | No |
| Standard Status | Active |
| Tax Assessed Value | 206100 |
| MobileHomeRemainsYN | No |
| Utilities@Core.Permissions | None |
| Water Body Access Y/N | None |
Interior Features
| Interior Amenities | Attic,Attic - Pull Down Stairs,Bonus Room,Dec Molding,Recessed Lighting |
|---|---|
| Basement | Bilco Style Doors,Crawl Space |
| Flooring | Vinyl Plank,Tile |
| Basement (Y/N) | No |
| Air Conditioning Y/N | Yes |
| Heating Y/N | Yes |
| Fireplace Y/N | No |
| Total Bedrooms | 2 |
| Main Level Bathrooms | 2 |
| Total Baths | 2 |
| Heating-Forced Air | True |
Exterior Features
| Model | CASTLE HARBOR |
|---|---|
| Exterior Amenities | Underground Sprinkler System,Lighting |
| Parking Features | Asphalt,Driveway,On Street |
| Water Source | Public |
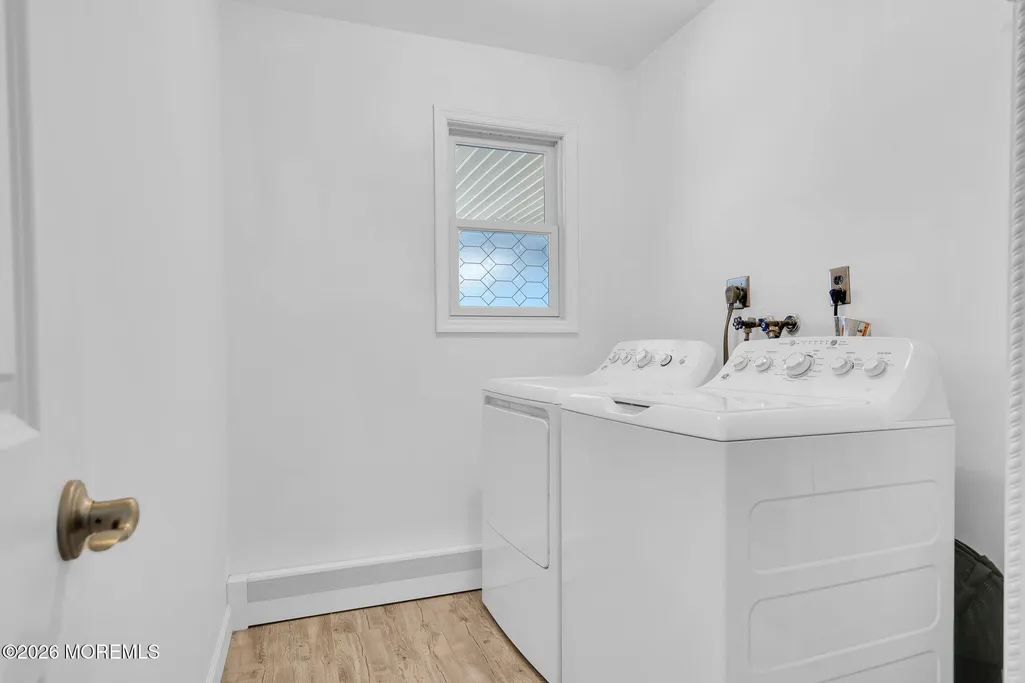
| Inclusions | Outdoor Lighting,Washer,Window Treatments,Blinds/Shades,Ceiling Fan(s),Dishwasher,Dryer,Light Fixtures,Microwave,Stove,Refrigerator,Garage Door Opener,Gas Cooking |
| Lot Size Area | 0.16 |
| Spa | No |
| Building Area Total | 1668.0 |
| Lot Dimensions | 68 x 105 |
| Lot Size Acres | 0.16 |
| Waterfront Y/N | No |
| Door Features | Sliding Doors |
| Crops Included Y/N | No |
| Horse Y/N | No |
| Irrigation Water Rights Y/N | No |
Amenities
- Foreclosure
- Views
- Short Sale
- New Construction
- Adult 55+
- Lease To Own
- No HOA Fees
- Furnished
- Primary On Main
- Air Conditioning
- Seller Finance
- Green
- Fixer Upper
- Horse
- Golf
- Fireplace
- Deck
- Garage
- Basement
- Pool
Property vs Adult 55+ Average in 08757
Price
Taxes
Visits
 All information is believed to be accurate but is not guaranteed. Protected by Copyright© 2026 and is owned either by the Monmouth County Association of REALTORS; or by the developers of the software, Kunversion, LLC. All rights reserved. Each office independently owned and operated.
The New Jersey Real Estate Commission requires every licensed broker or salesperson with whom you list your property to give you a copy of this notice. The purpose is to help you comply with the New Jersey Law
All information is believed to be accurate but is not guaranteed. Protected by Copyright© 2026 and is owned either by the Monmouth County Association of REALTORS; or by the developers of the software, Kunversion, LLC. All rights reserved. Each office independently owned and operated.
The New Jersey Real Estate Commission requires every licensed broker or salesperson with whom you list your property to give you a copy of this notice. The purpose is to help you comply with the New Jersey Law
 © BRIGHT, All Rights Reserved
